Multimodal Transportation Hub
Movement becomes architecture.
The project began with movement — not only how passengers transfer between transport systems, but how infrastructure can become part of public life.
Standing at a corridor thick with cars and cut sidewalks, imagining someone stepping off a monorail and continuing on foot without ever feeling they left one system and entered another.
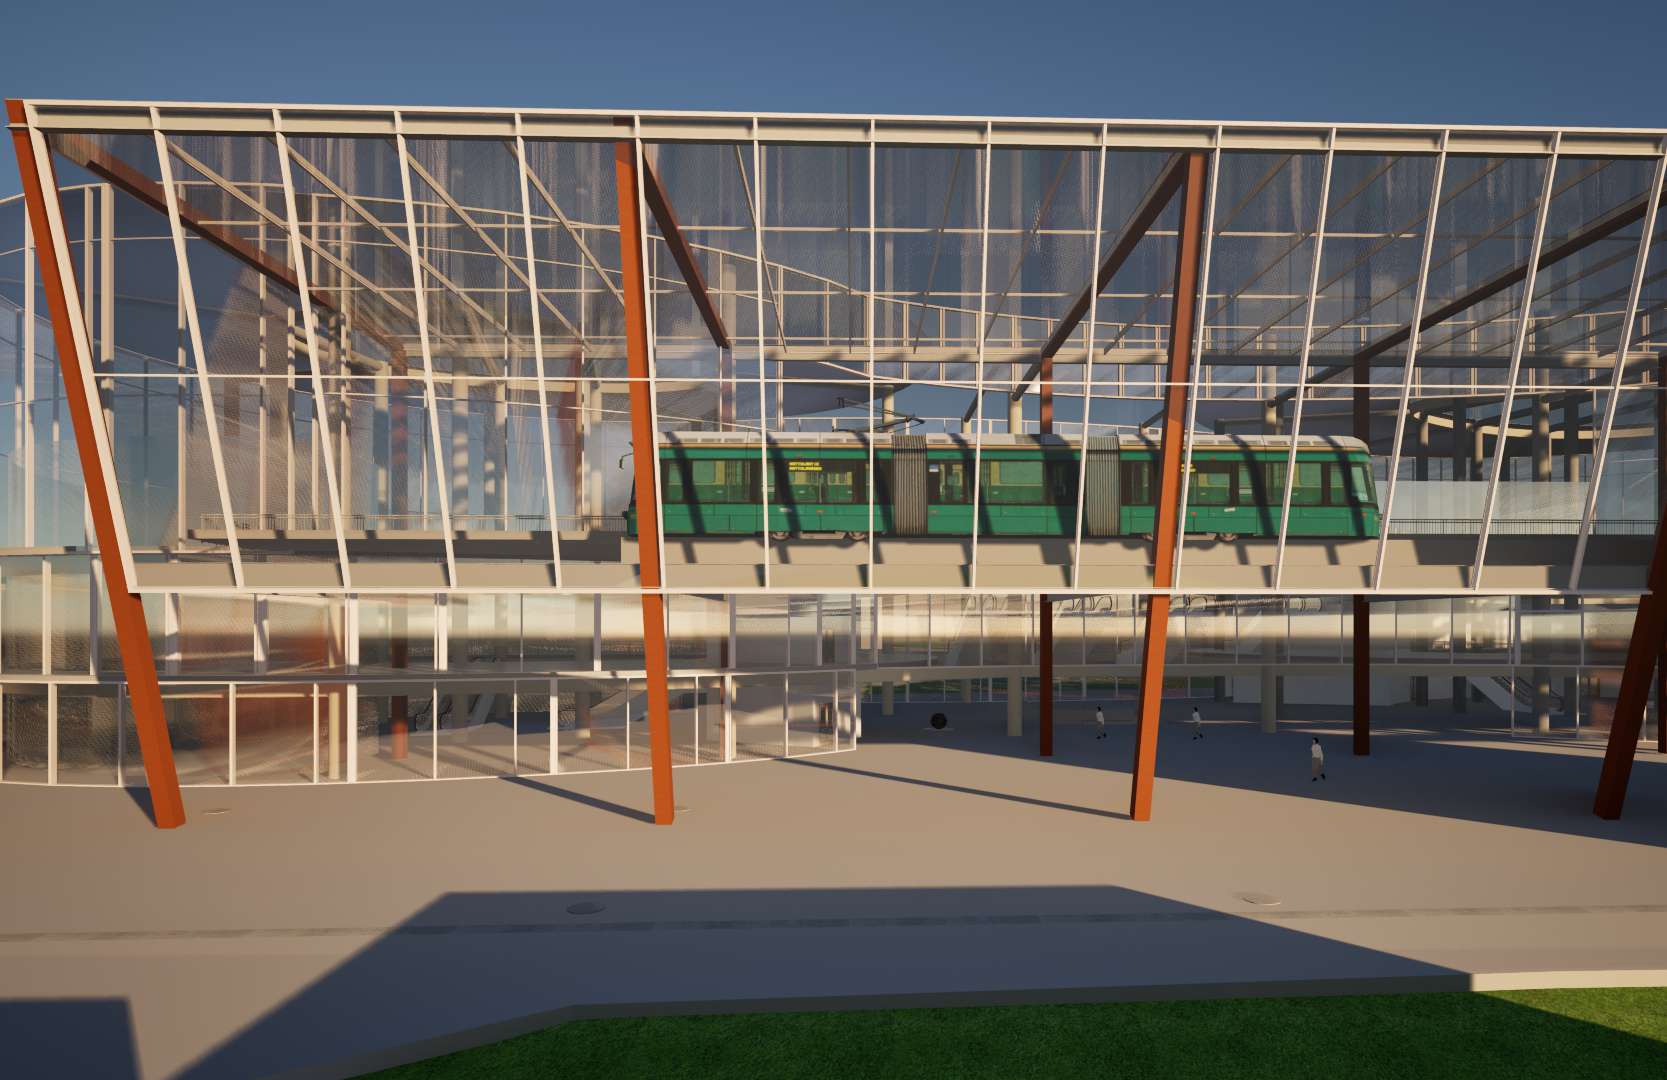
The station is drawn as continuous public ground rather than a terminus — a single legible roof, landscape that absorbs the road, and an envelope that softens noise for the neighbourhood behind it.
- 01STREET→
- 02LANDSCAPE BUFFER→
- 03CONCOURSE→
- 04PLATFORM→
- 05MONORAIL→
- 06NEIGHBOURHOOD
A high-traffic corridor in Nicosia where a proposed monorail meets pedestrian and bicycle flows. Noise, exhaust and severed sidewalks are the everyday condition to work against.
The station is treated as continuous public ground rather than a terminus. Landscape buffers the road, circulation is kept legible under a single roof geometry, and a sound-absorbing envelope reduces the acoustic footprint on the adjacent neighbourhood.
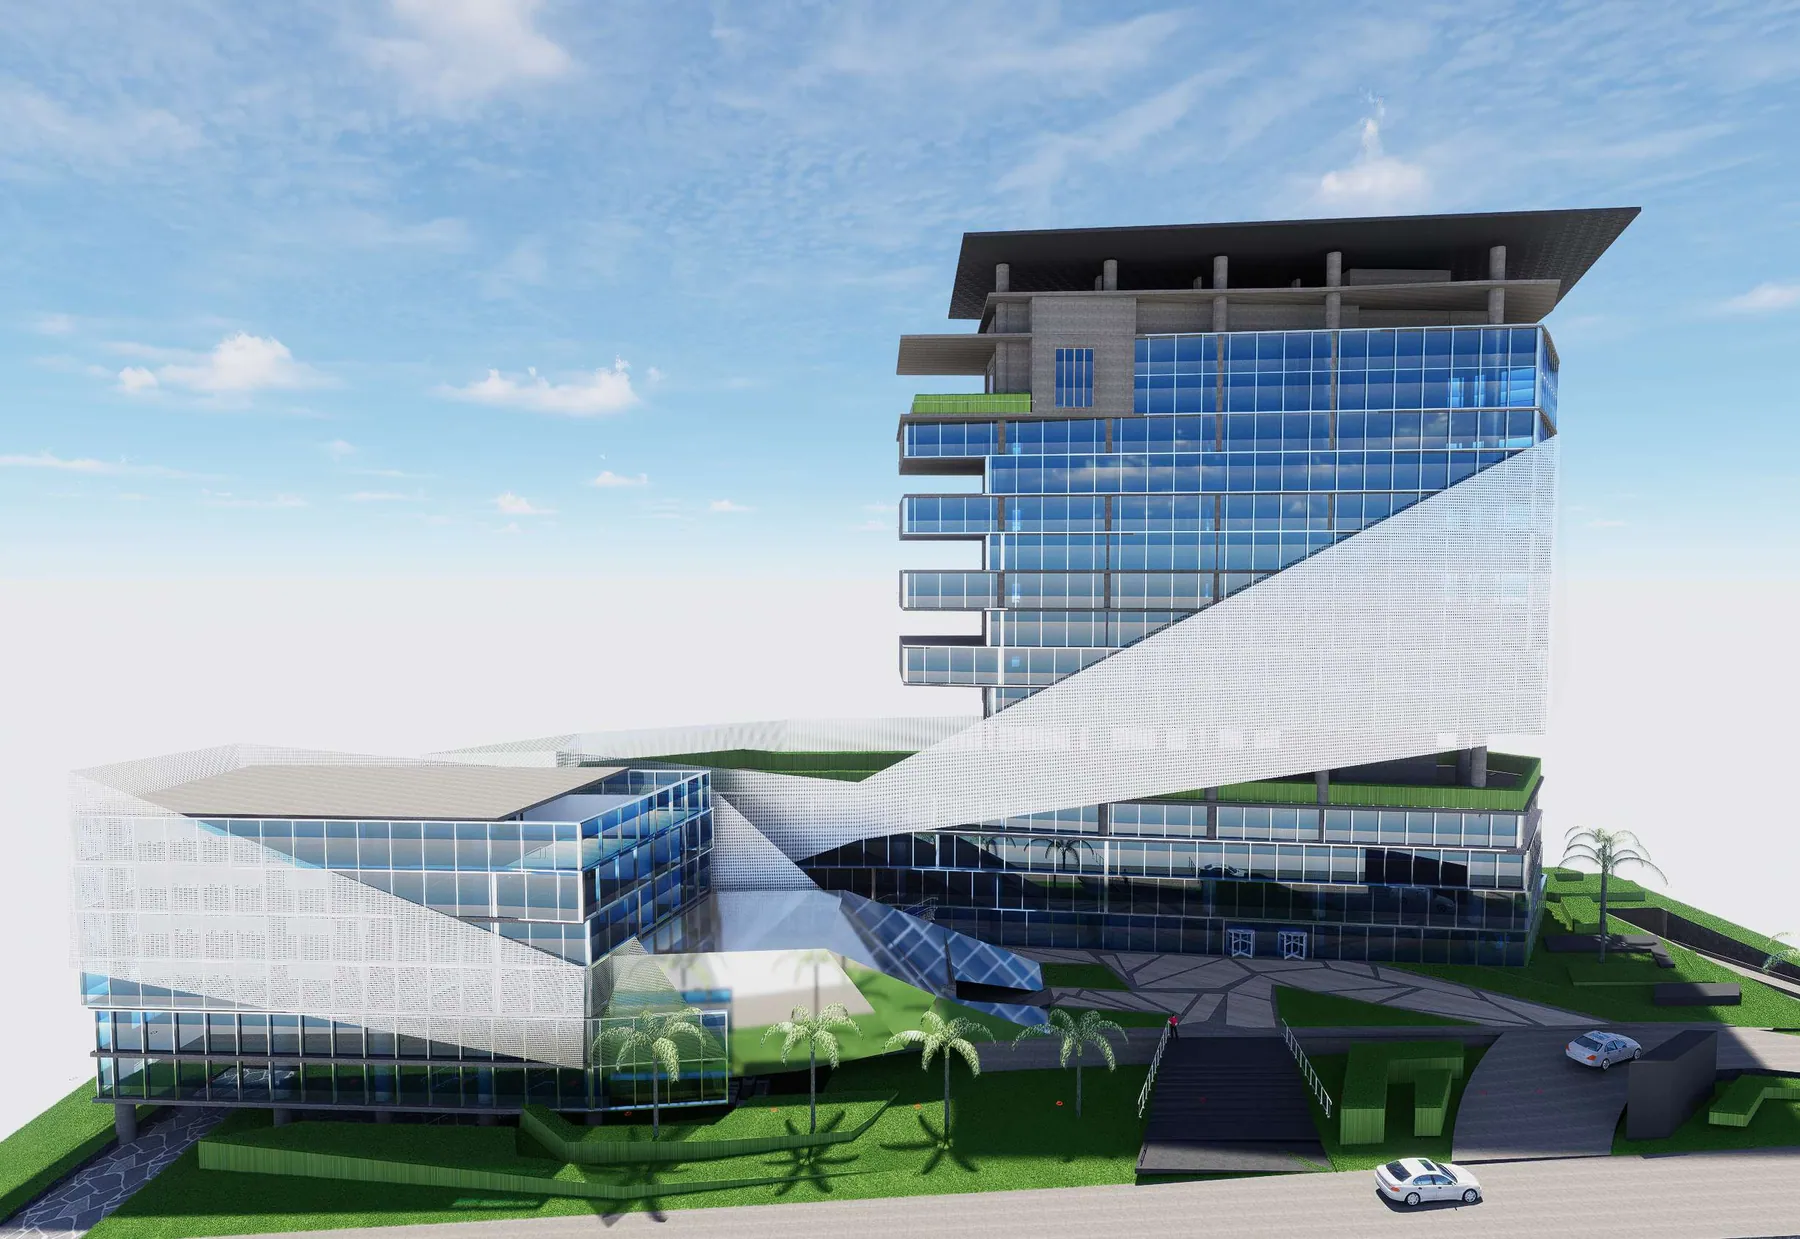
Business Hotel — Lamborghini Concept
“Precision on a coastal edge.”