
PROCESS / 04
How the work is made.
Every project moves through the same four registers — testing the idea against climate, material and place, working it through plan and section, showing its atmosphere, then documenting it precisely. The work is the proof; these are the tools.
- 01
Design Research
Where the idea is tested against place — climate, material, environment and site position.
- CLIMATE
- MATERIAL
- PLACE / LOCALISATION
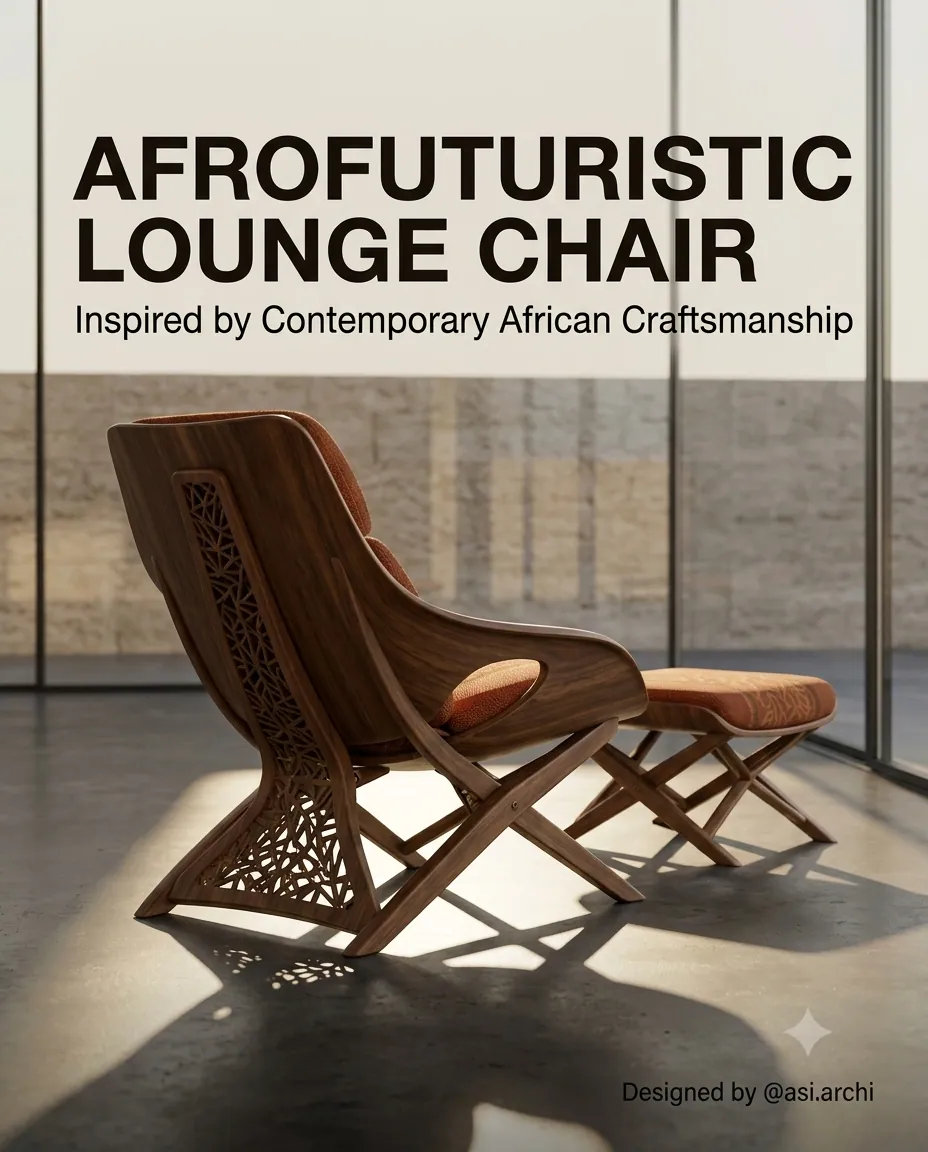
- FURNITURE / OBJECT STUDIES
- 02
Architectural Design
Where the idea is tried and re-tried — massing first, then resolved into plan and section.
- CONCEPT DESIGN
- SPATIAL PLANNING
- DESIGN DEVELOPMENT
- ADAPTIVE REUSE
- 03
Visualization
Where the idea becomes felt — light, material and atmosphere tested before a wall exists.
- EXTERIOR VISUALIZATION
- INTERIOR VISUALIZATION
- ARCHITECTURAL PRESENTATION
- 04
BIM + Documentation
Where the idea becomes buildable — precise enough to survive code, contractors and time.
- BIM MODELING
- ARCHITECTURAL DOCUMENTATION
- DRAWING DEVELOPMENT