PROJECT 04 / 05
ACADEMIC — ARCH 309
COMMUNITY / SUSTAINABLE DESIGN · CYPRUS
Green Oasis
PROJECT
04
TYPE
Community / Sustainable Design
LOCATION
Cyprus
TOOLS
ArchiCAD · Twinmotion
EXPERIENCE
Air, light, and slow time.
THE IDEA
A small community interior organised around planting, daylight and low-waste routines — a study in human-scale spatial experience.
01 / SCENARIO
WHERE IT BEGAN
A shared indoor room asked to hold study, quiet work, meals and conversation across a full day — without any single moment dominating the others.
02 / RESPONSE
ARCHITECTURAL MOVE
Planting, daylight and material warmth do the heavy lifting. The plan stays loose so the room can shift from morning study to evening café without rearranging its architecture.
03 / EXPERIENCE BLUEPRINT
THE SEQUENCE A VISITOR MOVES THROUGH
- 01ENTRY→
- 02PLANTING→
- 03CAFÉ→
- 04WORK ZONE→
- 05QUIET CORNER→
- 06LIGHT WELL
04 / THE ARCHITECTURE
DRAWINGS, DIAGRAMS AND ATMOSPHERE
01 / IDEA
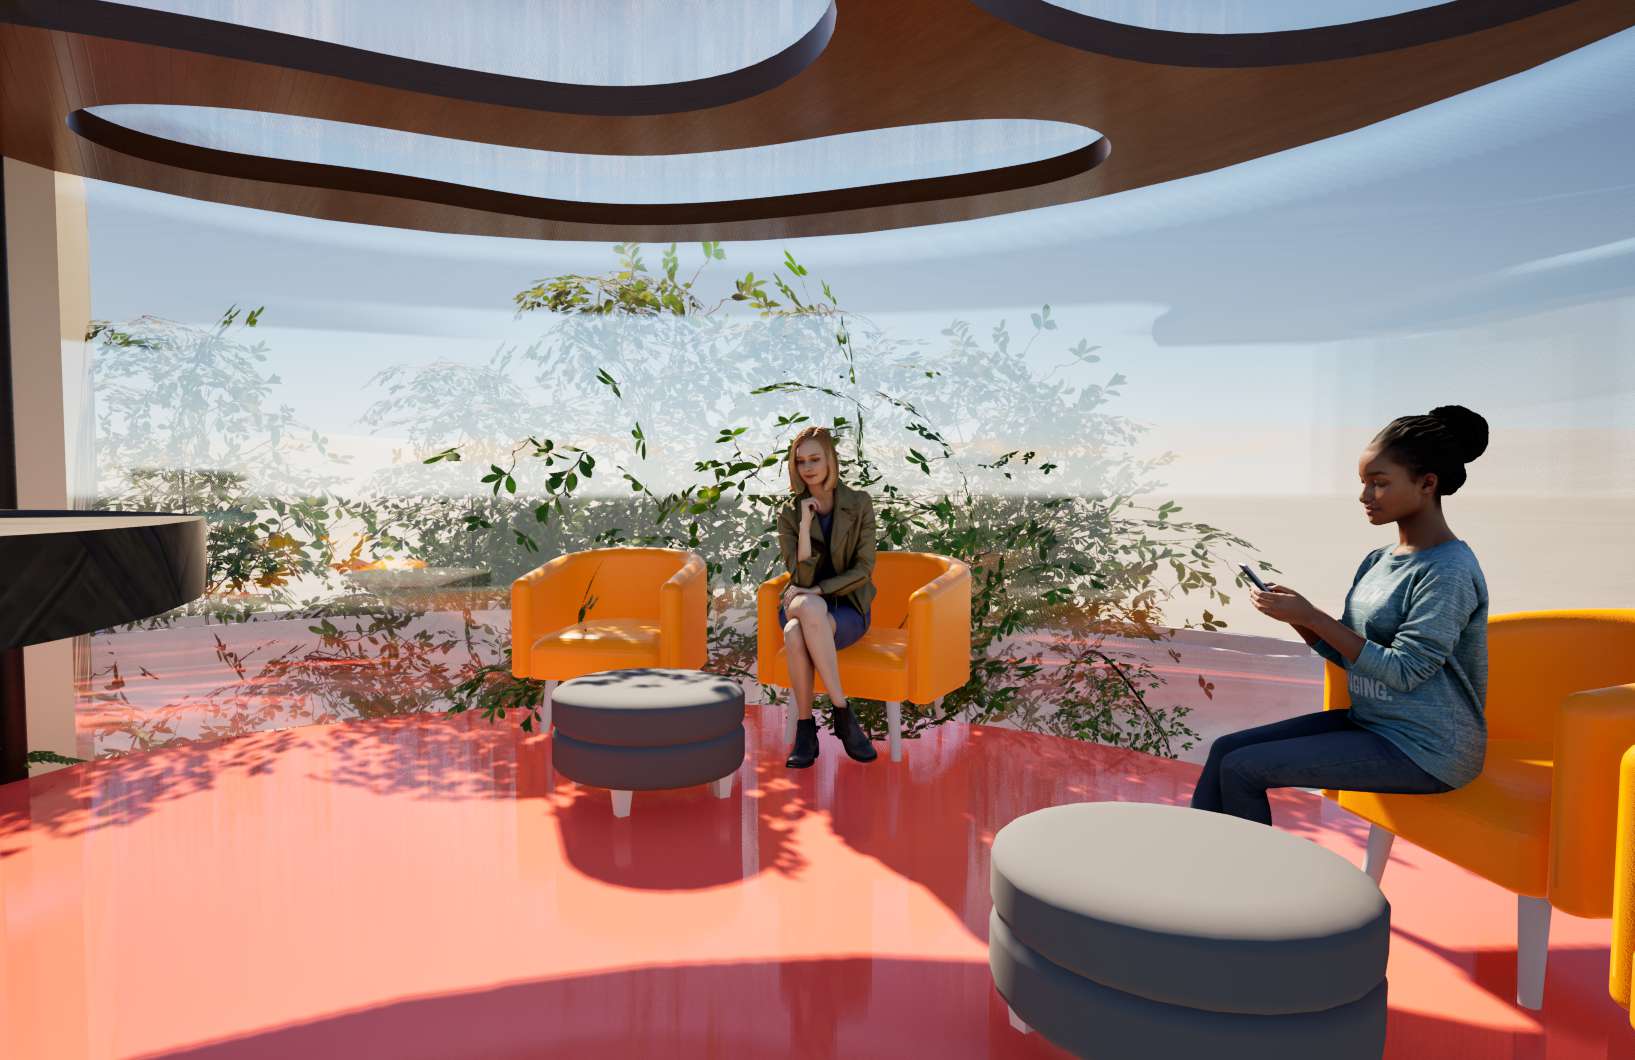
The space supports study, quiet work, informal gathering and a zero-waste café. Planting, natural light and material warmth do the heavy lifting; the plan stays loose enough for the programme to shift through the day.
02 / INTERIOR / 01
03 / SCENARIO
04 / ZONING & MOODBOARD
05 / SECTION & PLAN
06 / ELEVATION & INTERIOR
NEXT EXPERIENCE / 05
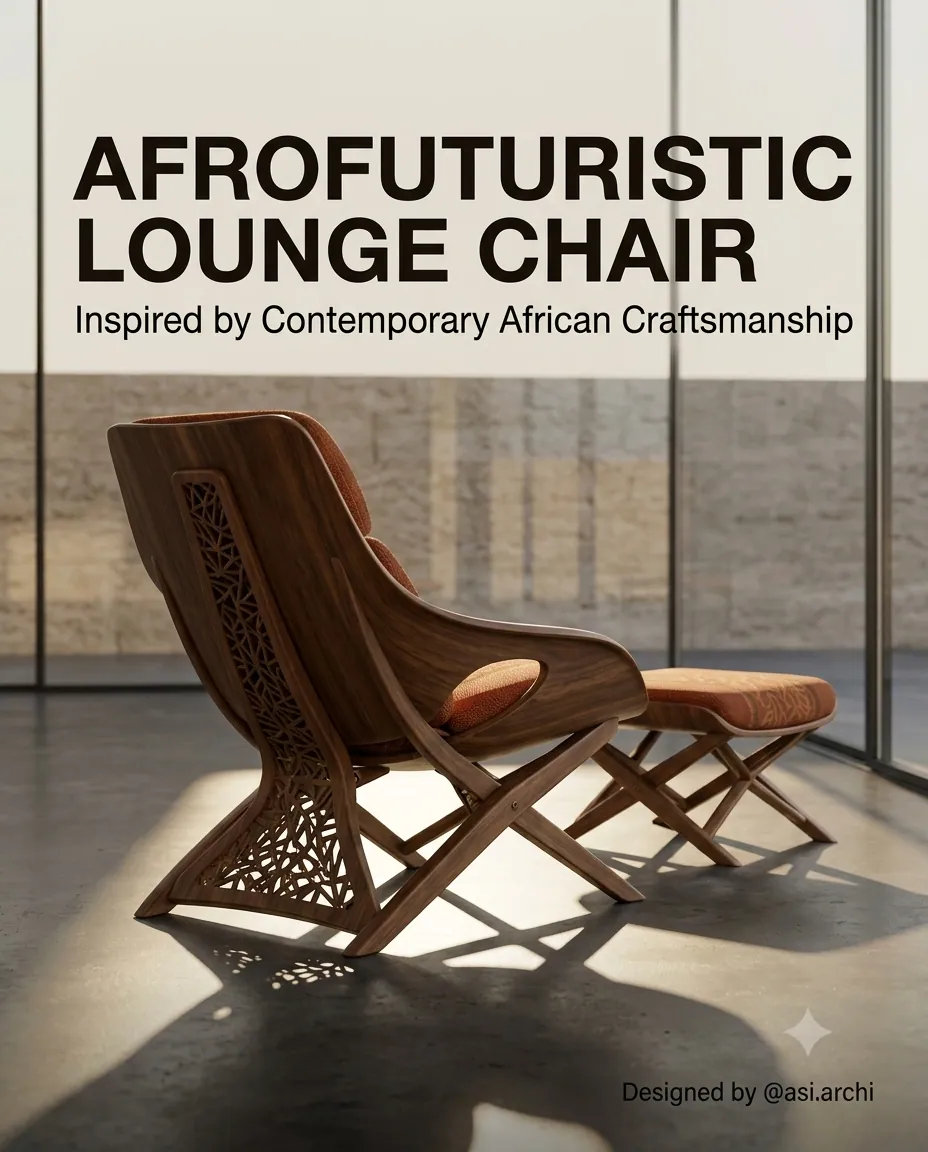
Afrofuturistic Lounge Chair
“Memory, held in a shape you can sit in.”